
What Are Bay Windows?
Bay windows are windows that project outward from the main wall of a house, forming a recess inside the room and usually sitting on a brick base with their own small roof or supporting the storey above. Replacing a bay window means taking out several jointed frames around a projecting structure, and it is one of the most structurally sensitive window jobs on a house. Kent has bays on almost every generation of home: the brick canted bays of Victorian terraces in Gillingham and Tunbridge Wells, the two-storey bays of Edwardian villas in Canterbury and Folkestone, and the square and bow bays of 1930s semis in Dartford, Maidstone and along the Thanet coast.
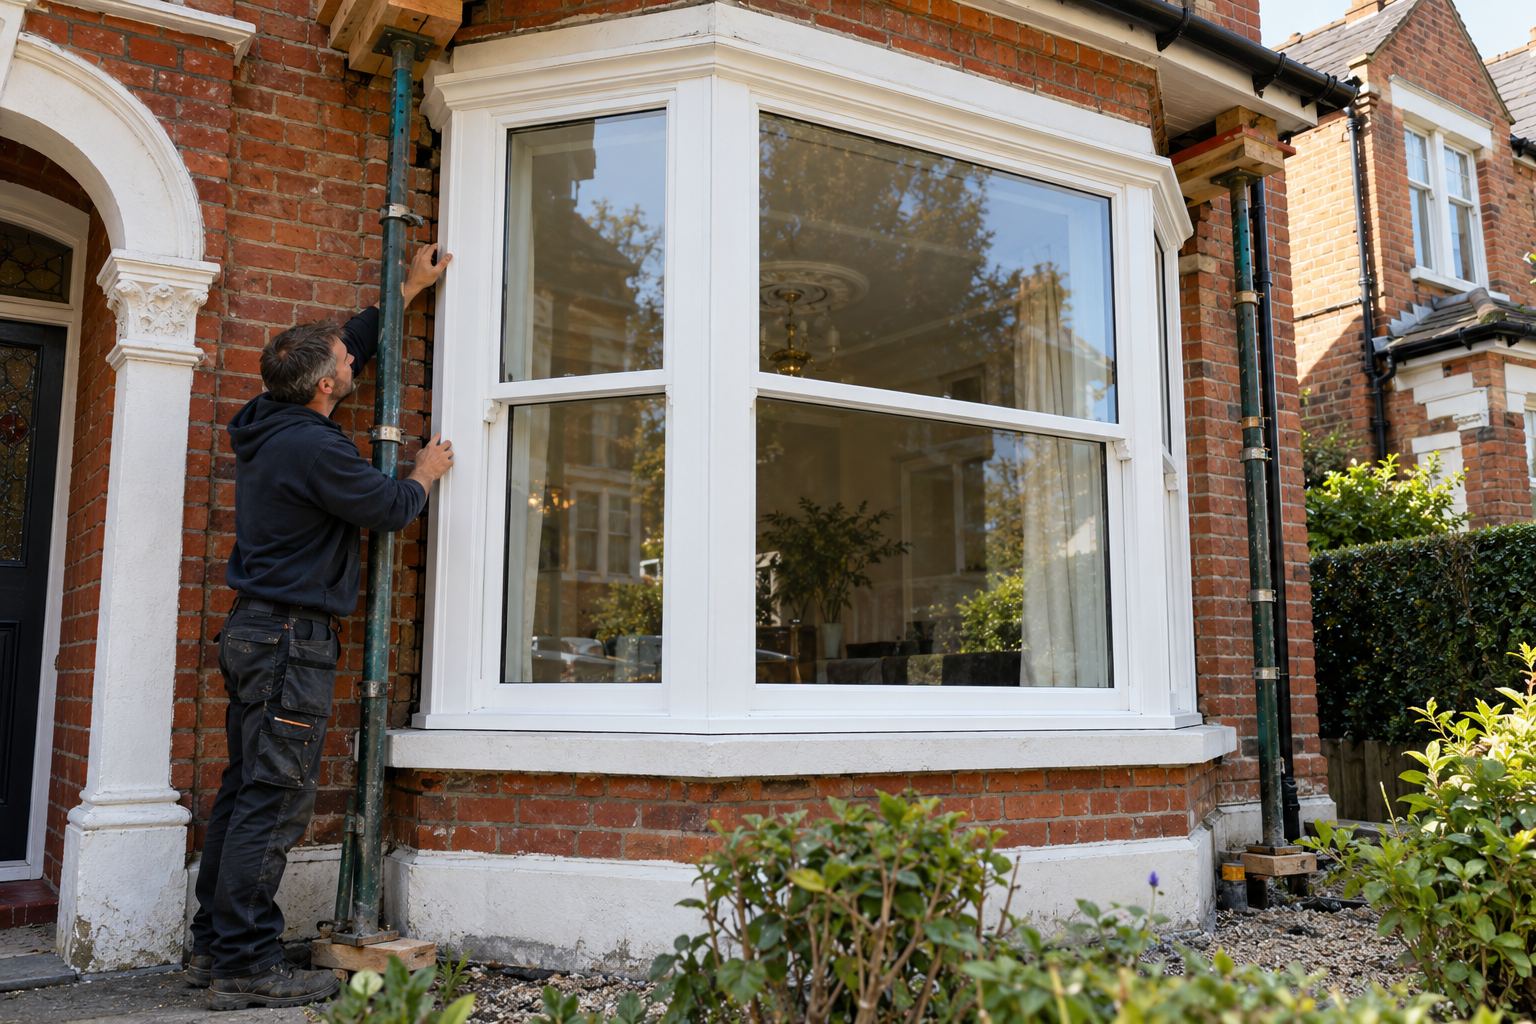
On many older bays the original timber frames were quietly carrying some of the load above. When they are swapped for uPVC, which cannot take that weight on its own, something else has to do the job, and deciding what that is forms the heart of any bay window survey.
Signs Your Bay Window Needs Replacing
- Cracks radiating from the corners of the bay, or a gap opening between the bay and the main wall
- A bay roof, lead or felt, that leaks into the head of the window after heavy rain
- Timber corner posts or mullions that are soft, split or bowing under load
- A uPVC bay whose frames have dropped at the centre, so casements rub and will not lock
- Plaster cracking or curtain rails pulling away above the bay inside the room
- Single glazing or early double glazing leaving a large area of the room cold
Bay Window Types and Options Explained
- Canted bay. A flat front with angled sides, commonly at 45 degrees. The most common style on Victorian and Edwardian houses.
- Square bay. Sides at right angles to the house. Found on many inter-war semis and some Victorian villas.
- Bow window. A gentle curve made from several narrow frames joined at shallow angles. Popular on 1930s houses and some Georgian and Regency buildings.
- Structural support. Bay poles hidden inside the corner couplers, load-bearing corner posts, or a new steel or concrete lintel carry the weight of the bay roof or upper storey.
- Materials. uPVC is the most common replacement, with timber and aluminium options where appearance or slimmer sightlines matter.
What to Include When Asking for a Quote
Start with what sits above the bay. A single-storey bay with its own lead or tiled roof is a different job from a two-storey bay where a bedroom or a second bay sits directly on top. Photograph the bay from the street showing the roof and the brickwork above, and note any cracks in the corners or between the bay and the house. If you know the bay was replaced before, say when and whether poles or a new lintel were fitted.
Describe the internal arrangement too: whether there is a window seat, radiator, built-in cupboards or a curtain track fixed into the head of the bay, because these can affect the removal and the finish. Tell the installer if you want to change the look, for example turning a bow into a canted bay or adding opening panes to a fixed centre light.
A proper bay quote should explain how the load will be carried while the old frames are out and once the new ones are in, whether that is bay poles, reinforced couplers or a new lintel, and whether any structural calculations are included. It should state the frame system, glass specification, the number and position of openers, and whether the bay roof, lead flashings or external render will be touched and who will repair them.
How Much Do Bay Windows Cost?
| Job size | Typical cost |
|---|---|
| Small three-section uPVC canted bay on a single-storey projection | £1,700 – £3,000 |
| Larger canted or square bay with bay poles, or a five-section bow window | £3,000 – £4,800 |
| Two-storey or timber bay with a new lintel or structural repair | £4,800 – £6,500+ |
These are guide figures, not quotations. Scaffolding for upper bays, bay roof repairs, structural calculations and coloured or timber frames all add cost. Check whether VAT and making good are included.
The Bay Window Process: What to Expect
- Structural survey. The installer checks the brickwork, lintel and what the bay supports, and measures each angle and section.
- Specification. The support method, frame system, openers and glass are agreed, and any engineer's input arranged.
- Manufacture. Each section is made to size along with corner posts or couplers, typically over several weeks.
- Removal and propping. The load above is temporarily propped, the old bay taken out and the base checked and repaired if needed.
- Installation. New sections are fitted with bay poles or load-bearing couplers, sealed, glazed and trimmed, and the props removed once the load is carried.
Planning Permission and Building Regulations
Replacing an existing bay with one of the same size and similar appearance is normally permitted development on a house. Extending the bay outward, changing its shape significantly or working on a listed building or in an Article 4 conservation area may need permission. Many Victorian bays in Kent's conservation areas are a feature officers pay particular attention to.
A replacement bay must meet the same Building Regulations as any window, and structural work to the support may need building control involvement beyond what a competent person scheme can certify. Ask your installer whether the job falls within their scheme registration or whether a separate building control application will be needed. The Planning Portal's guidance on windows and building regulations is a helpful overview.
How to Choose a Bay Window Installer
- How will the weight of the bay roof or upper storey be supported, both during and after the work?
- Will you use bay poles, reinforced couplers or a new lintel, and why?
- Do you need an engineer's calculation for my bay, and is it included?
- Who is responsible for any repairs to the bay roof, lead or brickwork?
- Will the job be certified through your competent person scheme or need building control?
- Can you show me bays of a similar style you have replaced locally?
Frequently Asked Questions
Do uPVC bay windows need bay poles?
Where the bay carries a roof or a storey above and there is no adequate lintel, yes. uPVC frames are not designed to carry structural loads, so bay poles, load-bearing couplers or a new lintel are used to take the weight.
How long will my bay window replacement take?
Most single-storey bays are taken out and refitted within a working day. Two-storey bays, bays needing a new lintel or bays combined with other windows can take two days or more.
Can I change a bow window into a canted bay?
Often, yes, provided the brick base and the structure above suit the new shape. The installer will need to check the angles and the support, and planning rules may apply in conservation areas.
Why is my bay window cracking at the corners?
Corner cracks can come from a failing lintel, decayed timber posts that once carried the load, or movement in the bay's foundations. A surveyor should identify the cause before new frames are fitted.